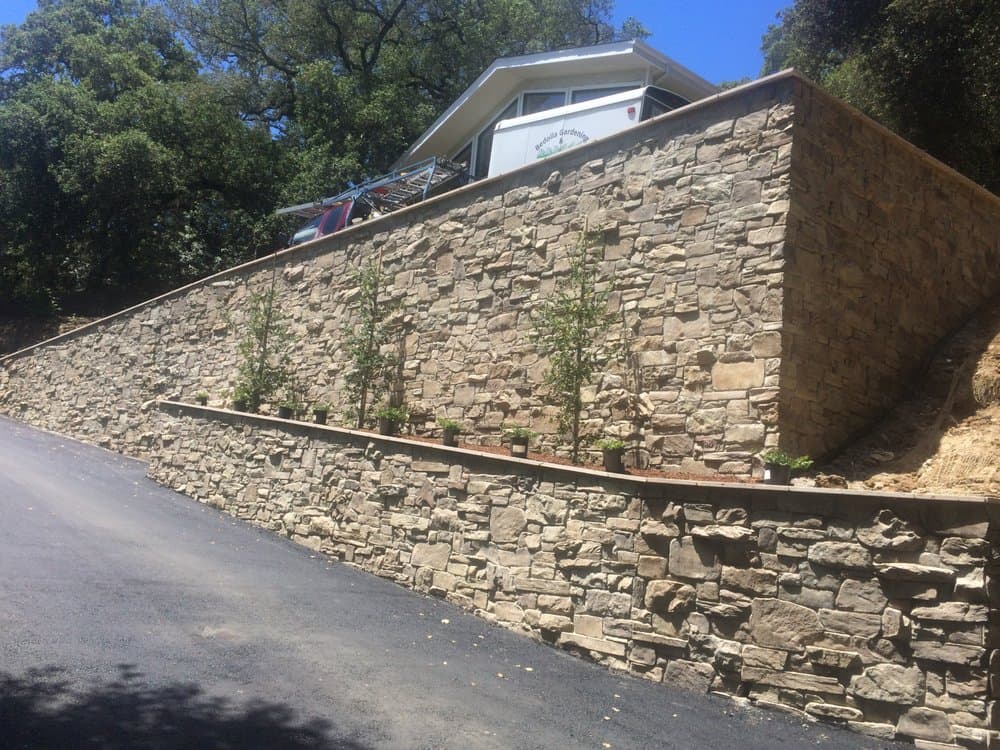
On the region’s hillside lots — from Emerald Hills to the Diablo foothills — a retaining wall is doing structural work, and the walls that fail are the ones built without drainage. We build engineered block, boulder, and stacked-stone retaining walls with the backfill, drainage, and base that keep them standing through wet winters and saturated soil.
How we approach retaining walls
- 01
Assess the load
We read the slope, soil, and what the wall has to hold before choosing the system.
- 02
Footing & base
Proper footing and compacted base set the wall up to stay plumb.
- 03
Drainage behind the wall
Gravel backfill and drain pipe relieve the water pressure that topples under-built walls.
- 04
Build & cap
Block, boulder, or stacked stone set true and capped for a clean finish.
What’s included
Segmental block walls
Engineered interlocking systems for terracing and grade changes.
Boulder & stacked stone
Natural stone walls that suit estate and hillside properties.
Terracing
Multi-tier walls that turn an unusable slope into level, planted space.
Retaining Walls — common questions
Do I need a permit for a retaining wall?
Often, yes — most Peninsula and East Bay cities require a permit above a certain height (frequently 3–4 feet) or near a slope. We flag permit requirements for your city up front and build to code.
Why do retaining walls lean or fail?
The usual culprit is water pressure building behind a wall with no drainage. We install gravel backfill and drain pipe on every wall, which is what keeps it from bowing over time.